Gherkin Tower
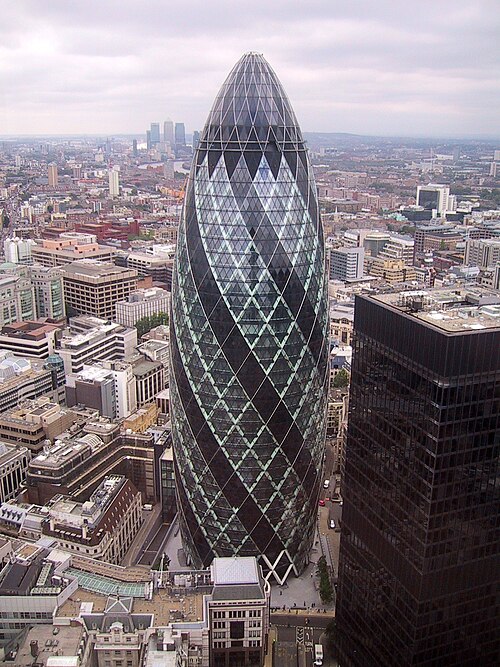
The Gherkin Tower, officially known as 30 St Mary Axe, is an iconic London skyscraper designed by Foster + Partners. Its distinctive aerodynamic shape minimizes wind resistance, while spiraling light wells maximize natural ventilation. This biomimetic approach significantly reduces the building’s reliance on artificial cooling, creating a highly efficient, sustainable urban workspace.
Tenerife Coastal Pilot Greenhouse
The Tenerife Coastal Pilot Greenhouse, developed by Charlie Paton, showcases the innovative Seawater Greenhouse concept. This system pioneers passive desalination to enable agriculture in arid, desert-like environments. By mimicking natural hydrological cycles, it utilizes solar energy and seawater to create a cool microclimate for growing crops while producing fresh water, offering a sustainable solution for water scarcity.
Sahara Forest Project
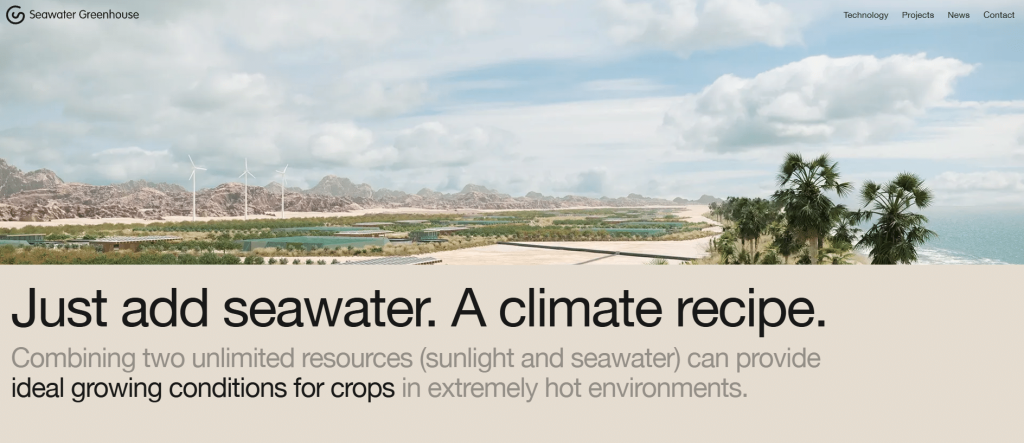
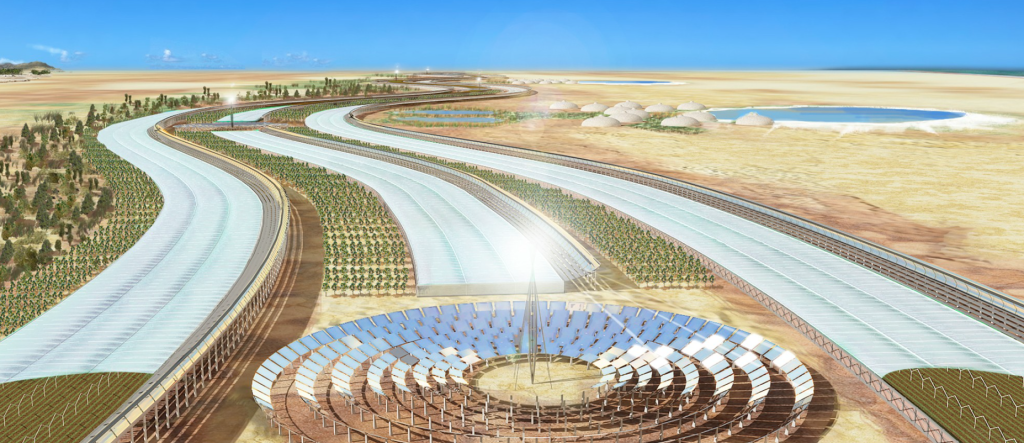
The Sahara Forest Project, featuring a pilot facility by Exploration Architecture’s Michael Pawlyn, heavily utilizes seawater greenhouses to create ideal growing conditions in arid landscapes. By integrating solar power and evaporative cooling, this visionary project aims to revegetate desert regions, produce zero-carbon food, and generate fresh water, actively reversing desertification.
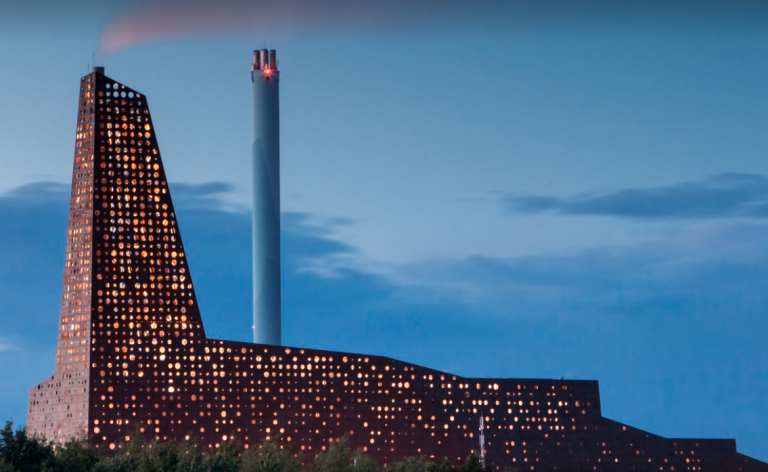
Kara/Noveren Energy Tower perforated facade
The Kara/Noveren Energy Tower is a thermal power plant in Roskilde that features a stunning perforated facade designed by Erick van Egeraat. This design transforms industrial infrastructure into a glowing urban beacon. The exterior beautifully masks the facility’s core, and at night, backlighting creates an embers-like glow, proving that waste-to-energy facilities can be architecturally striking.
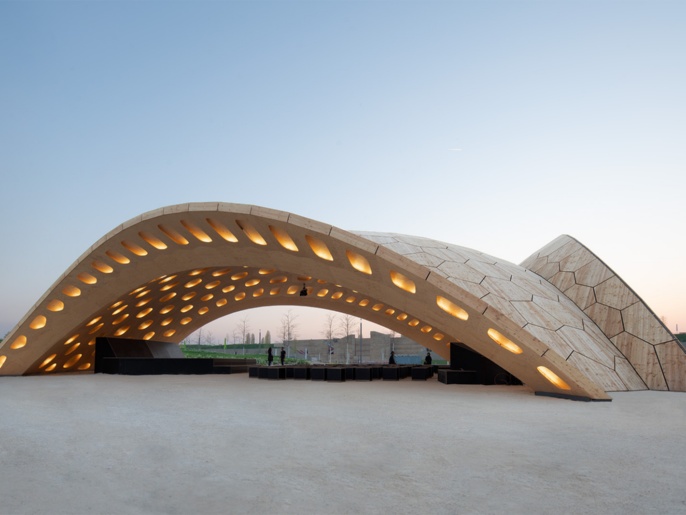
Biomimetic Pavilion at Bundesgartenschau (BUGA)
Created by the ICD/ITKE at the University of Stuttgart, the Biomimetic Pavilion at the Bundesgartenschau (BUGA) is a marvel of computational design. Its lightweight timber structure is directly inspired by the intricate, interlocking plate morphology of a sea urchin shell. This robotic-fabricated pavilion demonstrates how biomimicry can radically optimize material efficiency in modern architectural forms.
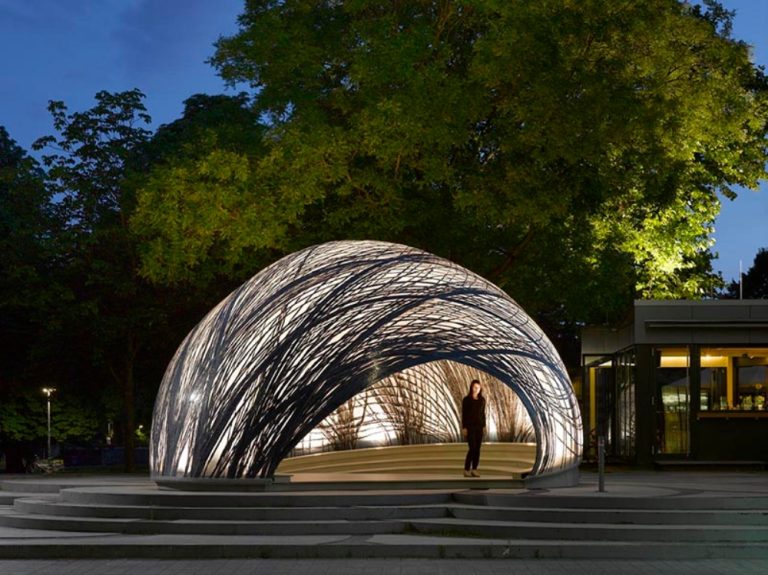
Research Pavilion at the University of Stuttgart
The 2014 Research Pavilion at the University of Stuttgart, developed by ICD/ITKE, draws fascinating structural inspiration from the water spider’s underwater web. Utilizing advanced robotic fabrication techniques, researchers spun a lightweight, carbon and glass fiber reinforced polymer shell. This biomimetic structure showcases the incredible potential of combining biological principles with cutting-edge manufacturing to create novel architectural composites.
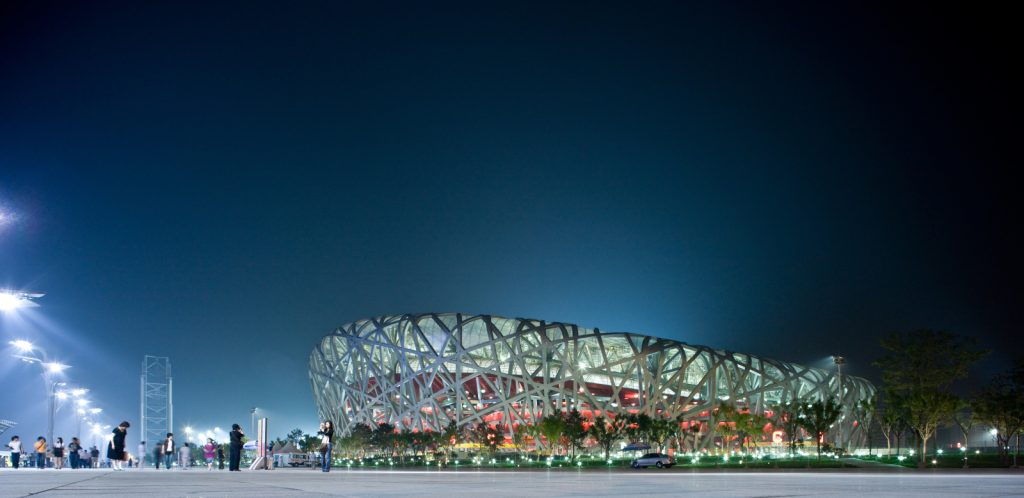
Bird’s Nest Stadium
The Bird’s Nest Stadium, designed by Herzog & de Meuron for the Beijing Olympics, is celebrated for its iconic, interwoven steel lattice. Directly mimicking the organic, chaotic yet structurally sound formation of a bird’s nest, the facade acts simultaneously as structural support and a primary aesthetic feature, exemplifying large-scale biomimetic architecture.
Eastgate Centre
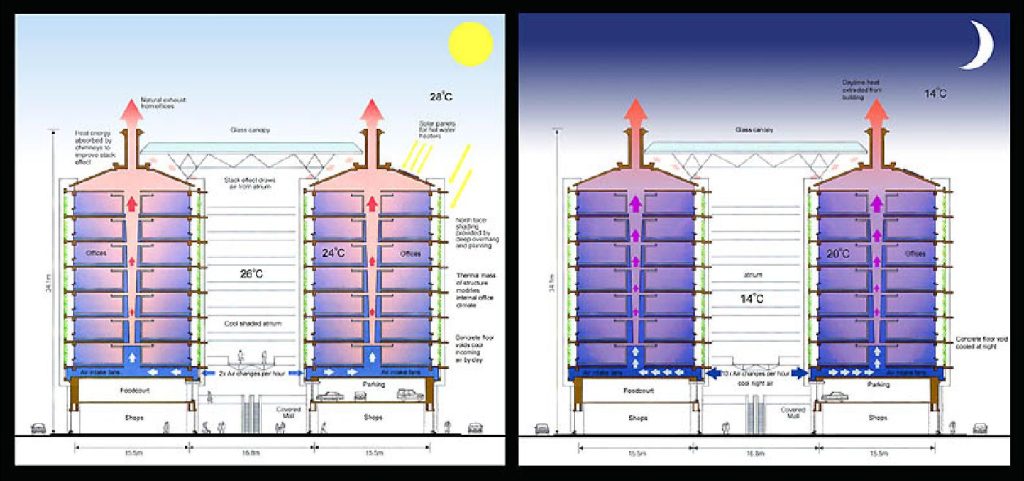
Designed by Mick Pearce, the Eastgate Centre in Harare, Zimbabwe, is a pioneering example of biomimetic climate control. The building’s passive cooling system directly mimics the self-cooling ventilation mounds built by African termites. By utilizing strategically placed vents and thermal mass, the structure maintains comfortable internal temperatures with significantly less energy consumption than conventional buildings.
Babel Towers
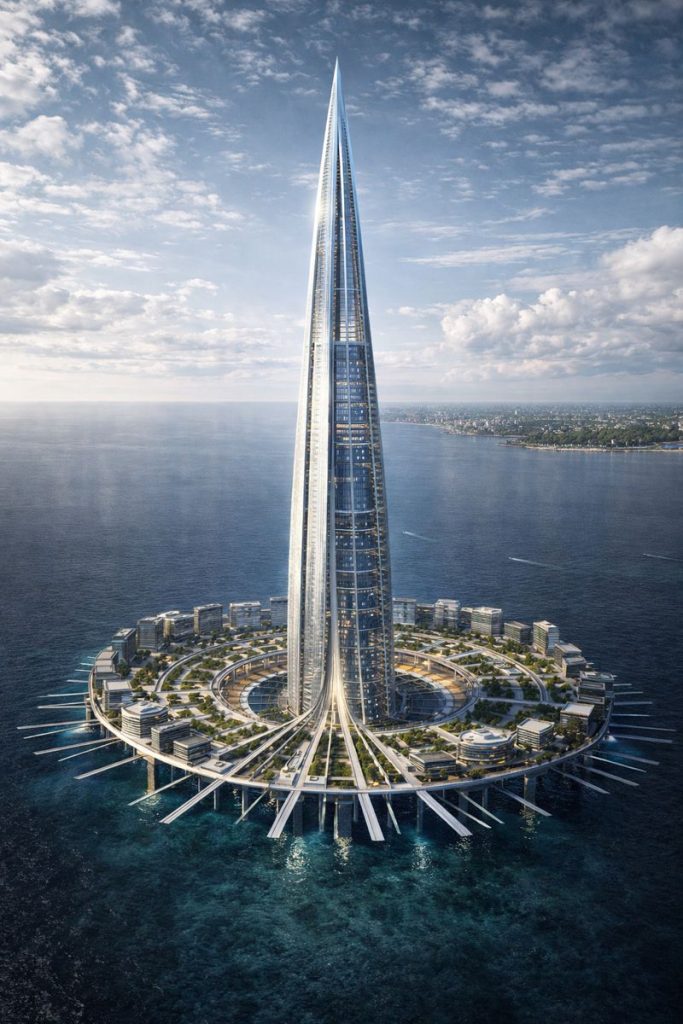
The Babel Towers, also known as the Bionic Tower project by Eloy Celaya, envision a massive, futuristic ziggurat megastructure designed to solve severe urban overpopulation. This vertical city concept integrates natural principles of structural bionics to support unprecedented heights and population densities. It proposes a sustainable, self-contained ecosystem that harmonizes high-capacity living with organic, nature-inspired frameworks.
Biomimetic Office Building
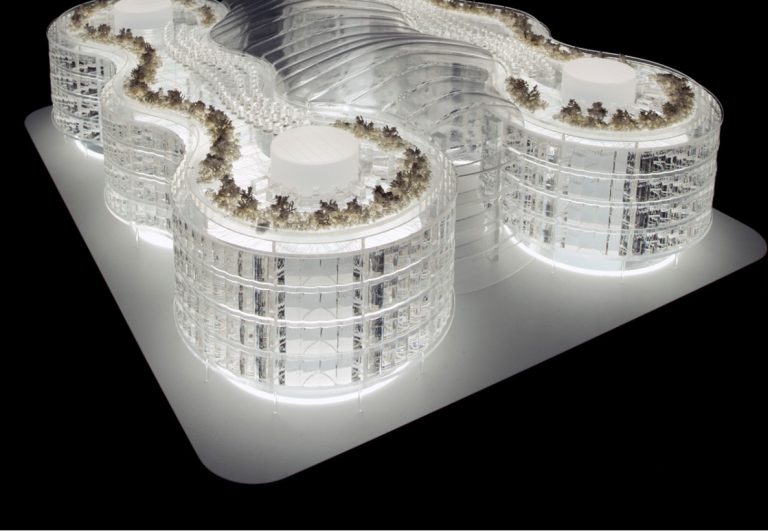
The Biomimetic Office Building, proposed by Exploration Architecture, integrates numerous biological adaptations into a single, highly efficient commercial structure. Drawing inspiration from diverse sources like bird skulls for structural efficiency, the design drastically minimizes energy and material use. It aims to create a net-zero energy environment that fundamentally rethinks how modern office spaces are constructed and operated.
The Eden Project
The Eden Project, featuring iconic biomes designed by Grimshaw Architects, stands out as a pioneering ecological attraction. These massive, geodesic structures house diverse plant species from around the world, simulating different global climates. It serves as a powerful educational center, promoting environmental conservation and sustainability while demonstrating how abandoned landscapes can be dramatically transformed into thriving, educational natural environments.
UNStudio – “Green Spine”
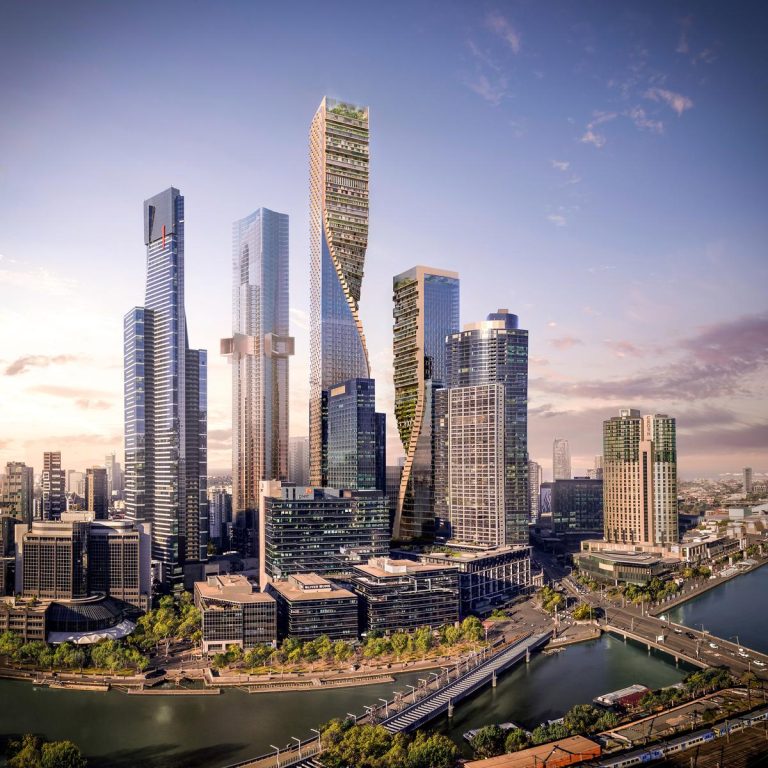
Designed by UNStudio, the “Green Spine” is a striking architectural feature of the Southbank by Beulah mixed-use development in Melbourne, Australia. This innovative tower design radically reimagines urban living by integrating continuous vertical greenery twisting up its facades. The project seamlessly blends nature with high-density infrastructure, providing residents with lush, terraced gardens that improve air quality and create a vibrant, sustainable metropolis.